Dansaert · 1000 Brussels · direct sale

Exceptional town house in lively Dansaert

This exceptional town house enjoys a prime location in the prestigious Dansaert neighbourhood. Light, space and high-quality materials are central. Energy-efficient performance, refined finishes and a harmonious layout make this a rare opportunity on the Brussels property market.

Asking price

Request the price

Opens your email. We will send the asking price and notary details.

1860 · 2017

Tuesdays every 2 weeks from 29 Sep · 09:00–17:00

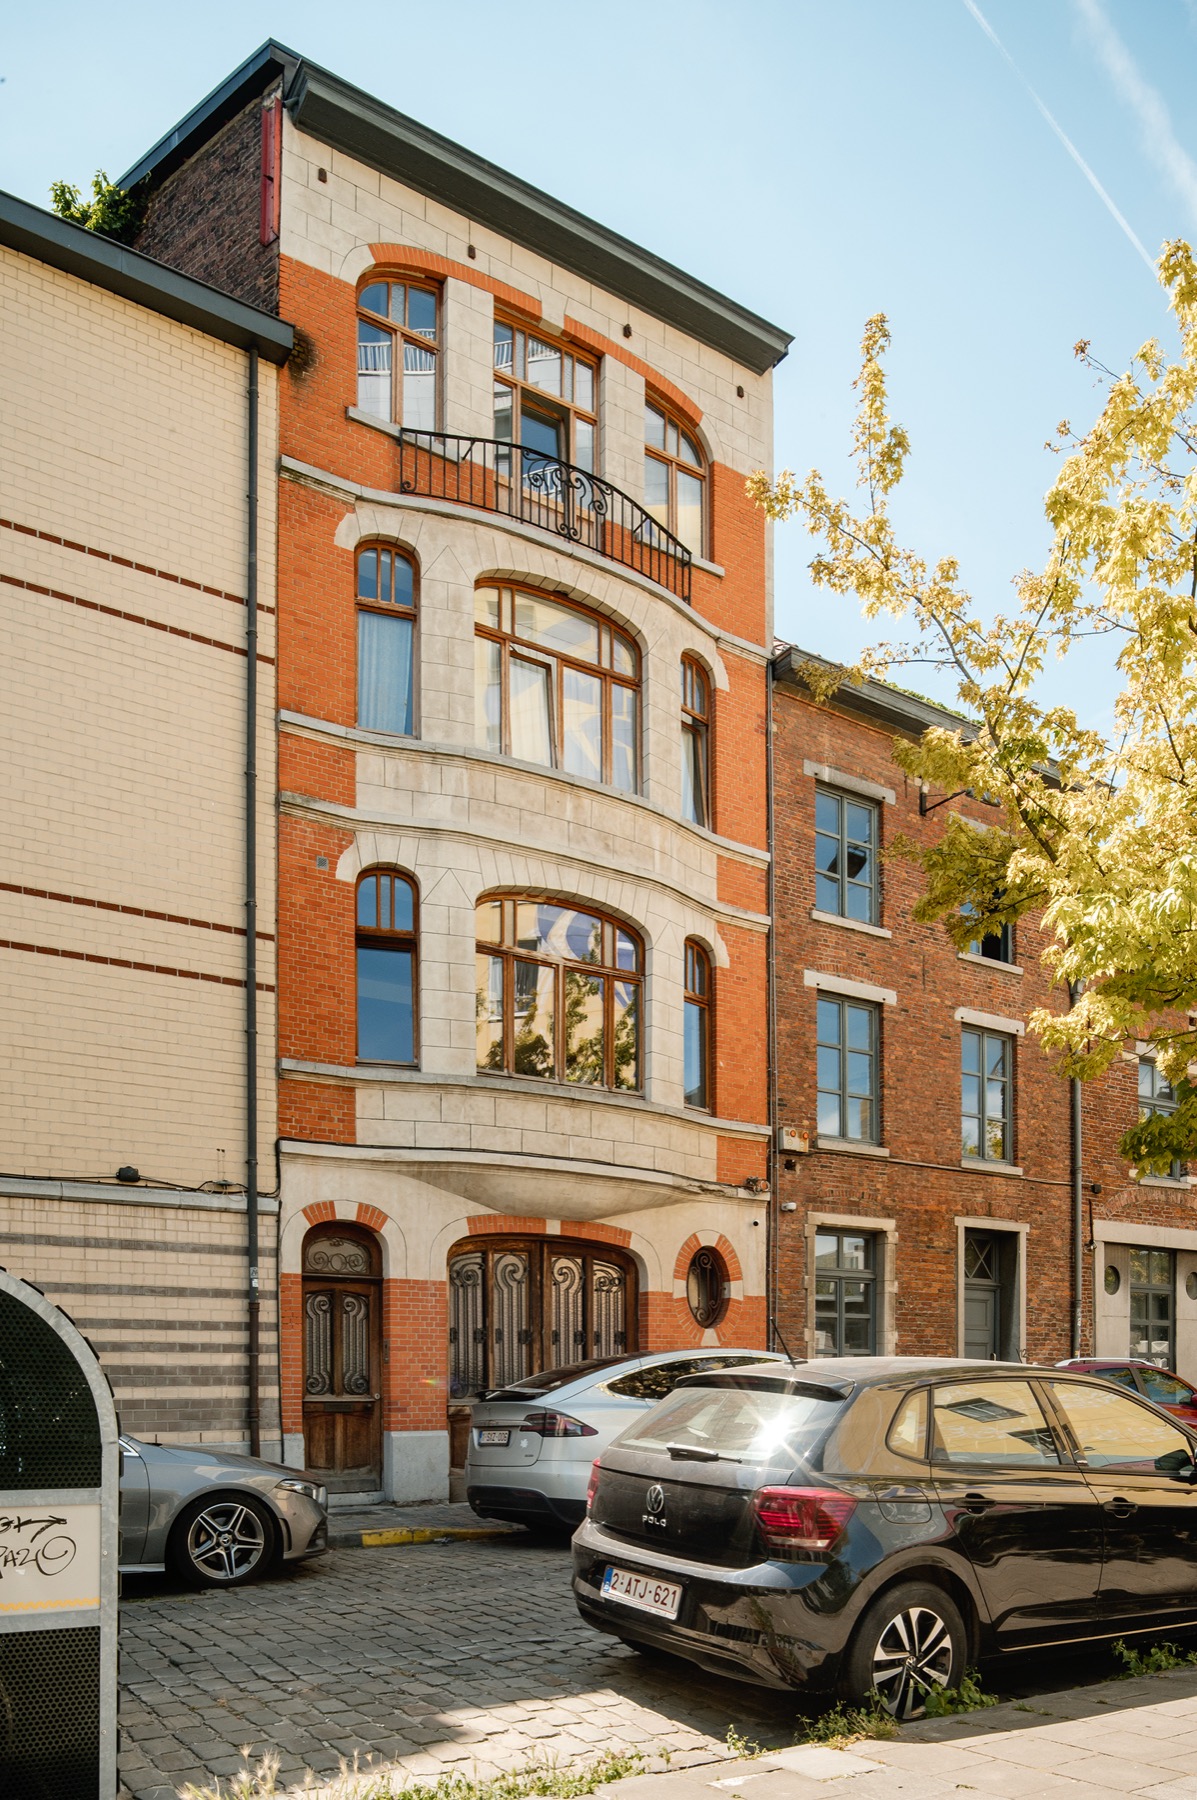
Street façade of the townhouse on Onze-Lieve-Vrouw van Vaakstraat
Living
381 sqm
Basement
45 sqm
Bedrooms
5
Garage
2 cars
Roof terrace
41.5 sqm
EPC
C+ · 108

The house

Between rue Dansaert and the canal

An exclusive residence for those seeking stylish living in the centre, steps from schools, restaurants, culture and city life.

An 1860 town house, fully stripped and rebuilt in 2017. Historic façade preserved; behind it, a contemporary family home where light, space and quality materials take centre stage.
What makes it unique

  • 381 sqm living excl. basement (426.64 sqm total incl. basement) across ground + 3 upper floors
  • 5 generous bedrooms including a complete master suite with dressing room, twin marble basins and walk-in shower
  • 3 bathing areas (2 bathrooms + shower room), 3 toilets
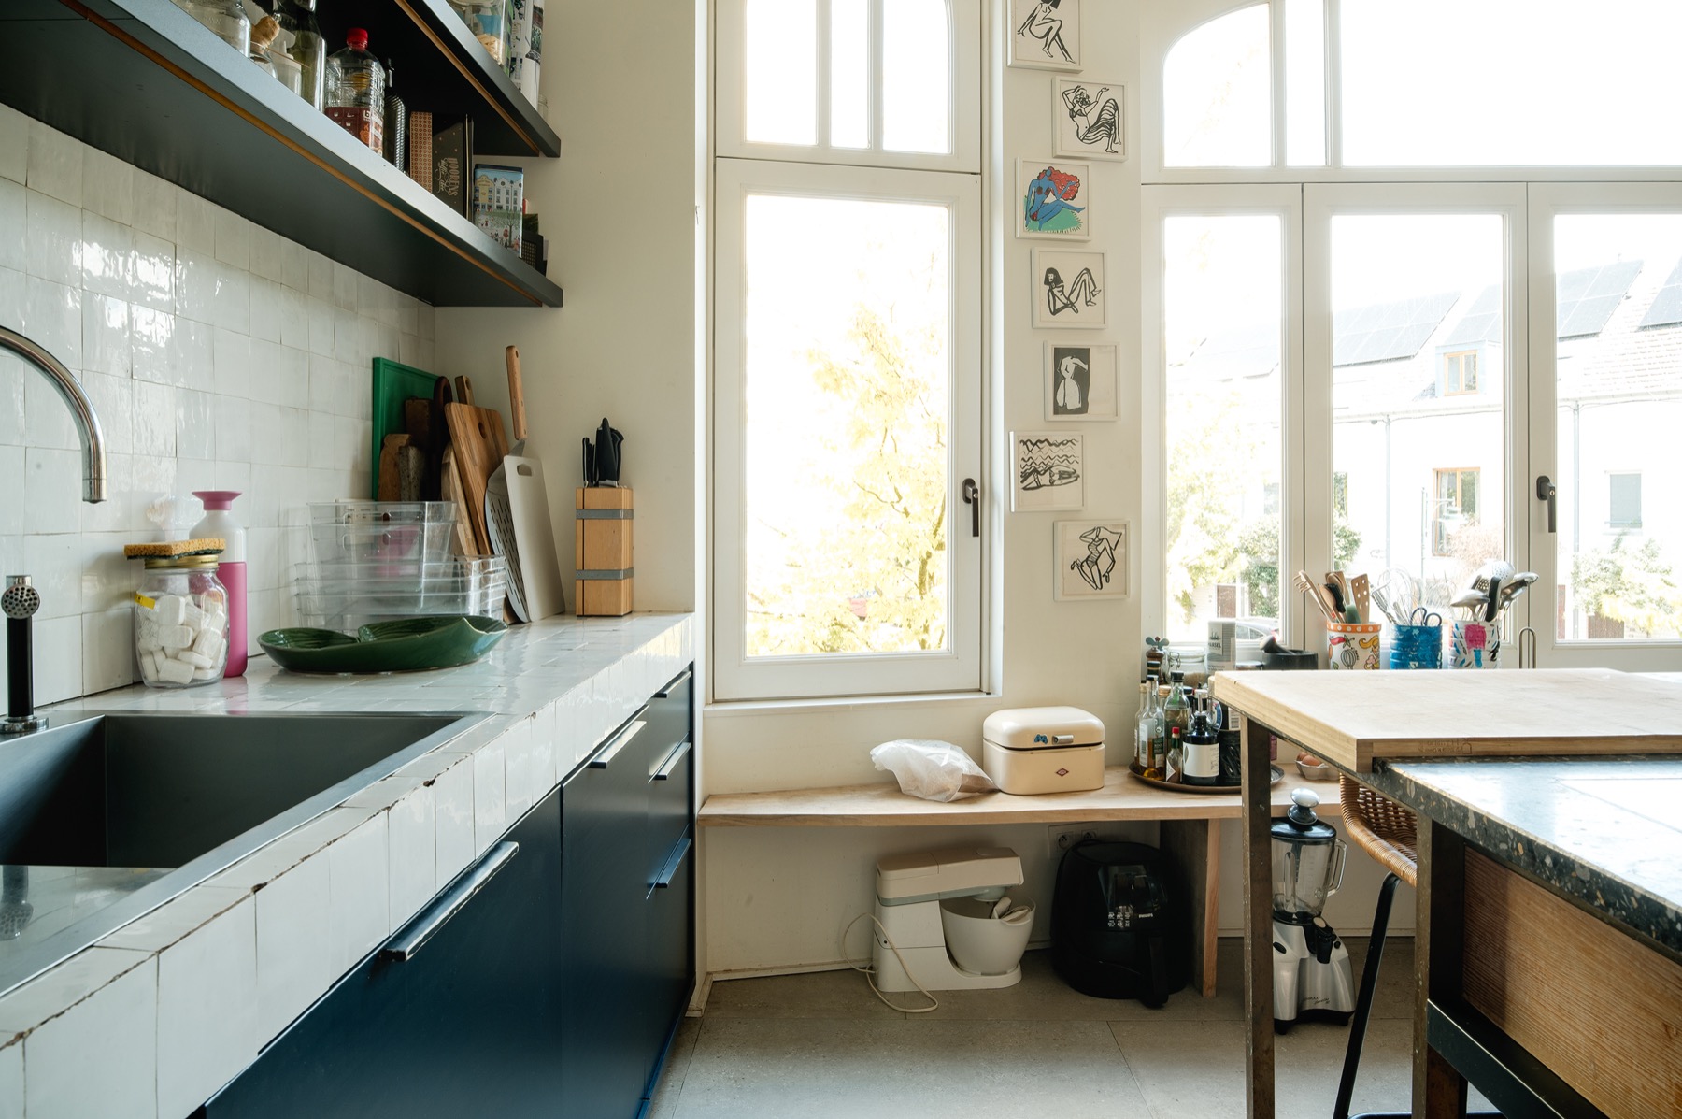
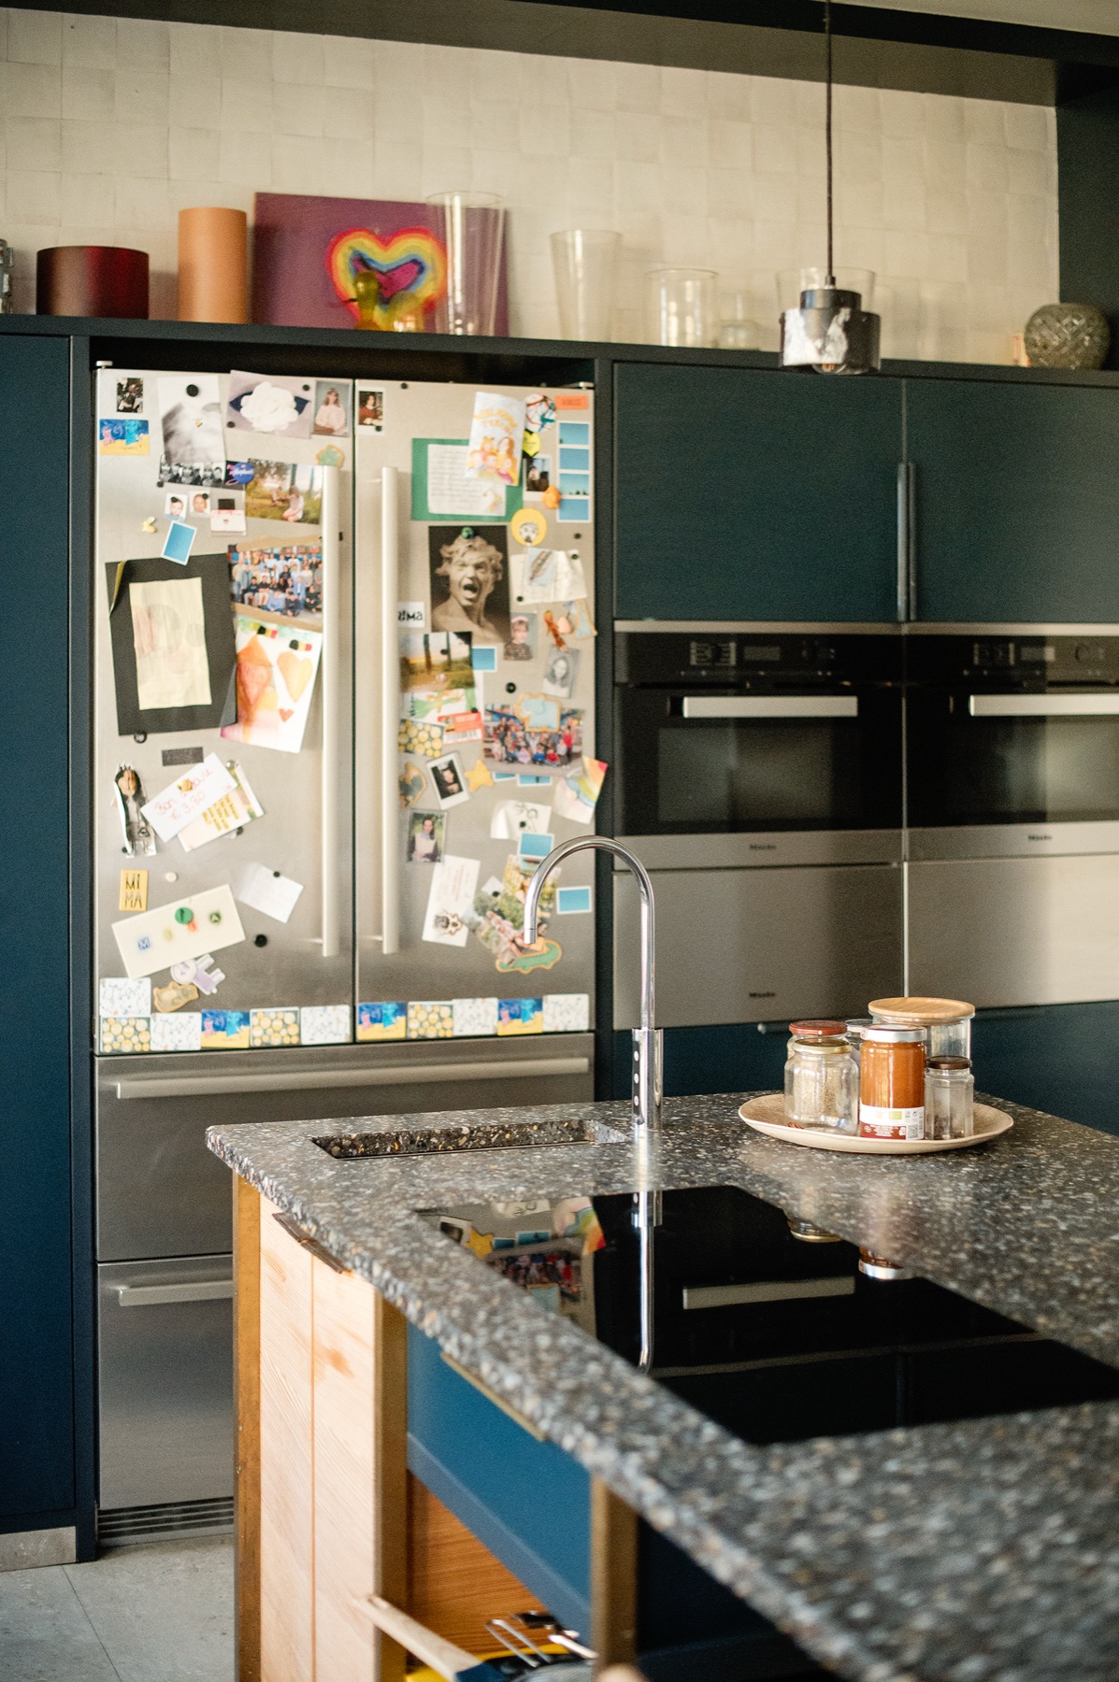
  • Open kitchen with central island, MIELE appliances, dedicated drinking-water filter
  • 41.5 sqm south-facing roof terrace + 10.5 sqm internal patio · plot 137 sqm
  • Garage for 2 cars (in line) + 5 bicycles — a rarity in central Brussels
  • Office / studio on the ground floor (16.22 sqm) — suited to liberal professions, with separate access
  • 44.96 sqm basement with potential wine cellar

Engineering & materials

Engineering that does its job — no showing off

Fully rebuilt in 2017. Energy class C+ — 108 kWh/sqm/year (certificate dated 17/09/2026, no. 20260917-0000766357-01-4; gross PEB area 384 sqm). Meets Brussels PEB objectives 275 and 150. Asbestos-free (certificate available).

Systems

  • 24 solar panels (8 kW) with 2 inverters
  • Air/water heat pump with underfloor heating on every level (+ light cooling in summer)
  • D-type mechanical ventilation with heat recovery
  • Solar shading on the rear façade
  • Video intercom
  • Rainwater recovery for toilets
  • EV charging station in the garage
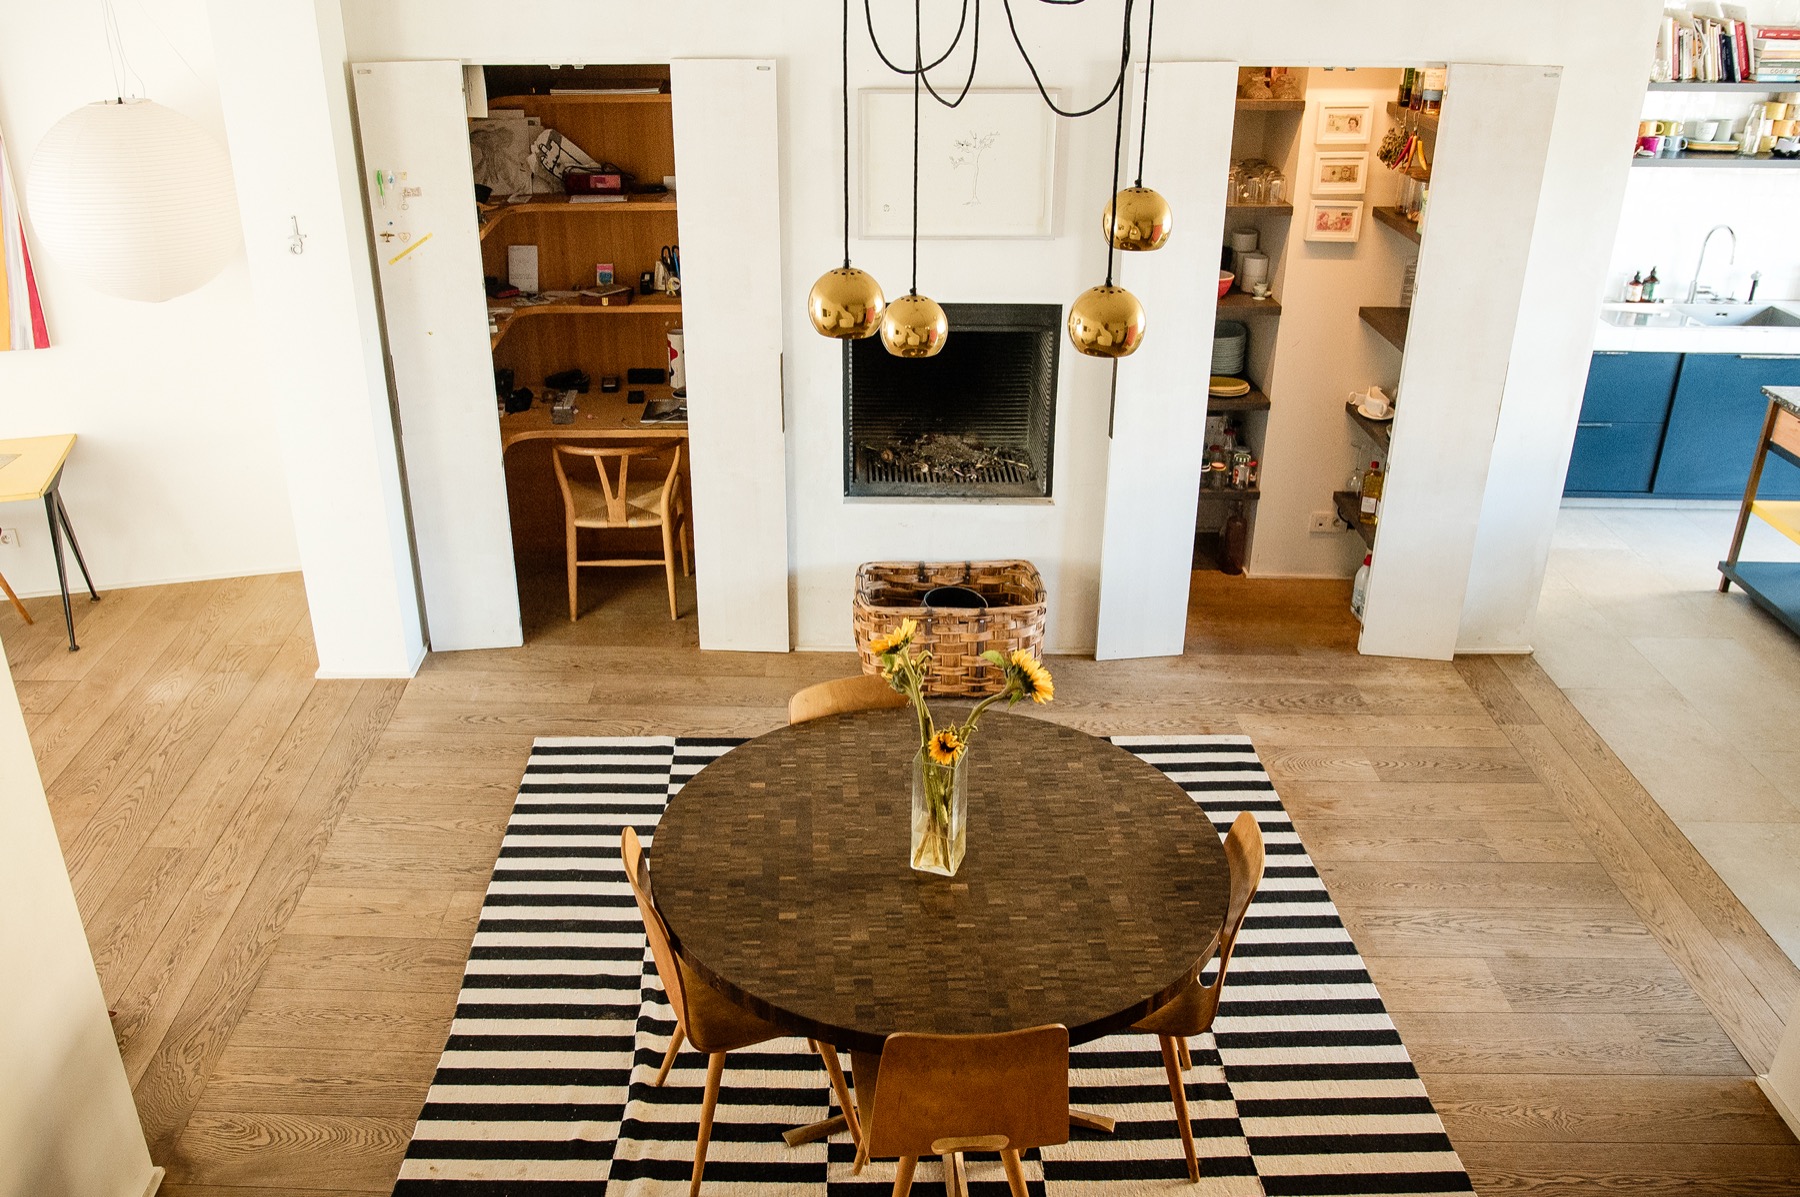
  • Open fireplace
  • Brand-new electrical installation, fully compliant

Materials

  • Wooden frames on the historic façade, contemporary frames at the rear
  • Oak flooring on every level
  • Mosaic finishes in the bathrooms
  • Polished concrete in the studio / multipurpose space and garage
  • Bespoke dressing room with central island in the master suite

Surfaces by floor

Figures from the SURFACES survey. Living 381.68 sqm excl. basement · 426.64 sqm total · plot 136.75 sqm · patio 10.47 sqm · roof terrace 41.49 sqm.

Basement

44.96 sqm

Ground floor

136.75 sqm

Plot / ground area

1st floor

127.67 sqm

Incl. roof terrace 41.49 sqm

2nd floor

85.16 sqm

3rd floor

84.06 sqm

Request plans, EPC and m²

Opens your email with a short request. We will send plans, the EPC certificate and floor areas.

Floor plans

Five levels

From basement to third floor — plus the surfaces sheet.

Level 00 — ground · 136.75 sqm

Neighbourhood

What you actually buy

Dansaert is where Brussels reinvents itself today. A ten-minute walk to: Sainte-Catherine, Bourse, the canal, the Béguinage, the Black Tower. Restaurants and bakers in a class of their own. Schools — Plurielles, Lutgardis, BISB — within walking or short cycling distance. Cycle highway along the canal towards Tour & Taxis. Two metro stops within five minutes (Sainte-Catherine, Bourse). Brussels-Central and Eurostar in fifteen minutes by tram.

Onze-Lieve-Vrouw van Vaakstraat 10 / Rue Notre-Dame du Sommeil 10, 1000 Brussels

Open in Google Maps

Visit

Viewings by appointment

Book your viewing directly through Calendly. Sold directly by the owner, with no agency commission or intermediary. Sale agreement targeted before end of 2026; notary deed in early 2027 by mutual arrangement.

Book a viewing via Calendly

Tuesdays every 2 weeks from 29 September · 09:00–17:00
Viewings: Tuesdays every two weeks from 29 September, 09:00–17:00. Book via Calendly; written screening by email remains welcome if needed.

Estate agents: this property is sold directly by the owner without mandate. Please do not call or visit for mandate prospecting.

Would you rather share context first? Written screening by email remains available as an alternative.

Opens your email client with a prepared message.